Get $1,437 Cash Back
6275 PINE GROVE AVENUE, Niagara Falls (Dorchester) — listed at $574,900. Earn buyer cashback at closing. No catches, just more money in your pocket.
A Unique Niagara Falls Opportunity on an Oversized Corner Lot! Welcome to a character-filled home set on an impressive 82' x 120' corner lot in one of Niagara Falls' charming, mature, tree-lined neighbourhoods. If you're looking for space, character and potential, this property deserves a closer look. Inside, original stained glass, French doors and classic architectural details showcase the home's character and offer a unique foundation for a thoughtful renovation. The existing layout, galley kitchen and finished attic provide plenty of flexibility for buyers looking to modernize, reconfigure and create a home that truly reflects their vision. NEWLY INSTALLED Furnace and AC (2026). The real opportunity continues outside. The fully fenced oversized yard and detached double garage provide valuable space that is increasingly difficult to find in established Niagara Falls neighbourhoods. The generous corner lot also offers exciting possibilities for an addition, expanded living space or potential detached ADU. Whether you're a homeowner looking to create your dream property, a renovator searching for your next project, or an investor seeking a property with future upside, this is an opportunity to unlock the potential of a rare piece of Niagara Falls real estate! (id:60164)
| Room | Level | Dimensions |
|---|---|---|
| Kitchen | Main level | 2.56 x 4.01 meters |
| Laundry room | Basement | 2.37 x 5.61 meters |
| Workshop | Basement | 6.33 x 3.74 meters |
| Other | Basement | 3.06 x 3.68 meters |
| Living room | Main level | 8.95 x 3.51 meters |
| Dining room | Main level | 3.71 x 3.49 meters |
| Foyer | Main level | 2.24 x 2.56 meters |
| Mud room | Main level | 2.45 x 2.94 meters |
| Primary Bedroom | Second level | 3.07 x 3.4 meters |
| Bedroom | Second level | 3.55 x 3.2 meters |
| Bedroom | Second level | 3.51 x 3.16 meters |
| Bedroom | Second level | 4.03 x 3.19 meters |
| Loft | Third level | 8.28 x 4.54 meters |
What's the parking situation?+
This property includes 4 spaces — Detached Garage, Garage.
How is the home heated? Is it efficient?+
Heating is forced air, natural gas. Gas heating is generally the most cost-efficient option in Ontario winters.
Could this work as an investment property?+
The basement description mentions: Finished, Separate entrance, N/A, N/A. If it has a separate entrance, there may be rental income potential — but verify zoning and whether a legal second unit is permitted in Niagara Falls (Dorchester) before counting on it.
Does it have a basement, and is it finished?+
Yes — Finished, Separate entrance, N/A, N/A. A finished basement adds meaningful living space beyond the listed square footage.
Is there air conditioning?+
Yes — central air conditioning cooling is in place.
What are the ongoing costs beyond the mortgage?+
Budget for annual property taxes of $3,262, heating is forced air, natural gas. Always verify the latest figures with your agent before making an offer — these change yearly.
Ask About This Property
Nearby Places
Searching nearby places…
Benchmark price · Updated 2026-09
Year over year
Past 10 years
Similar listings
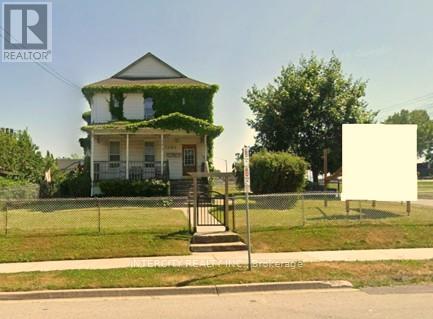 For Sale80 days1
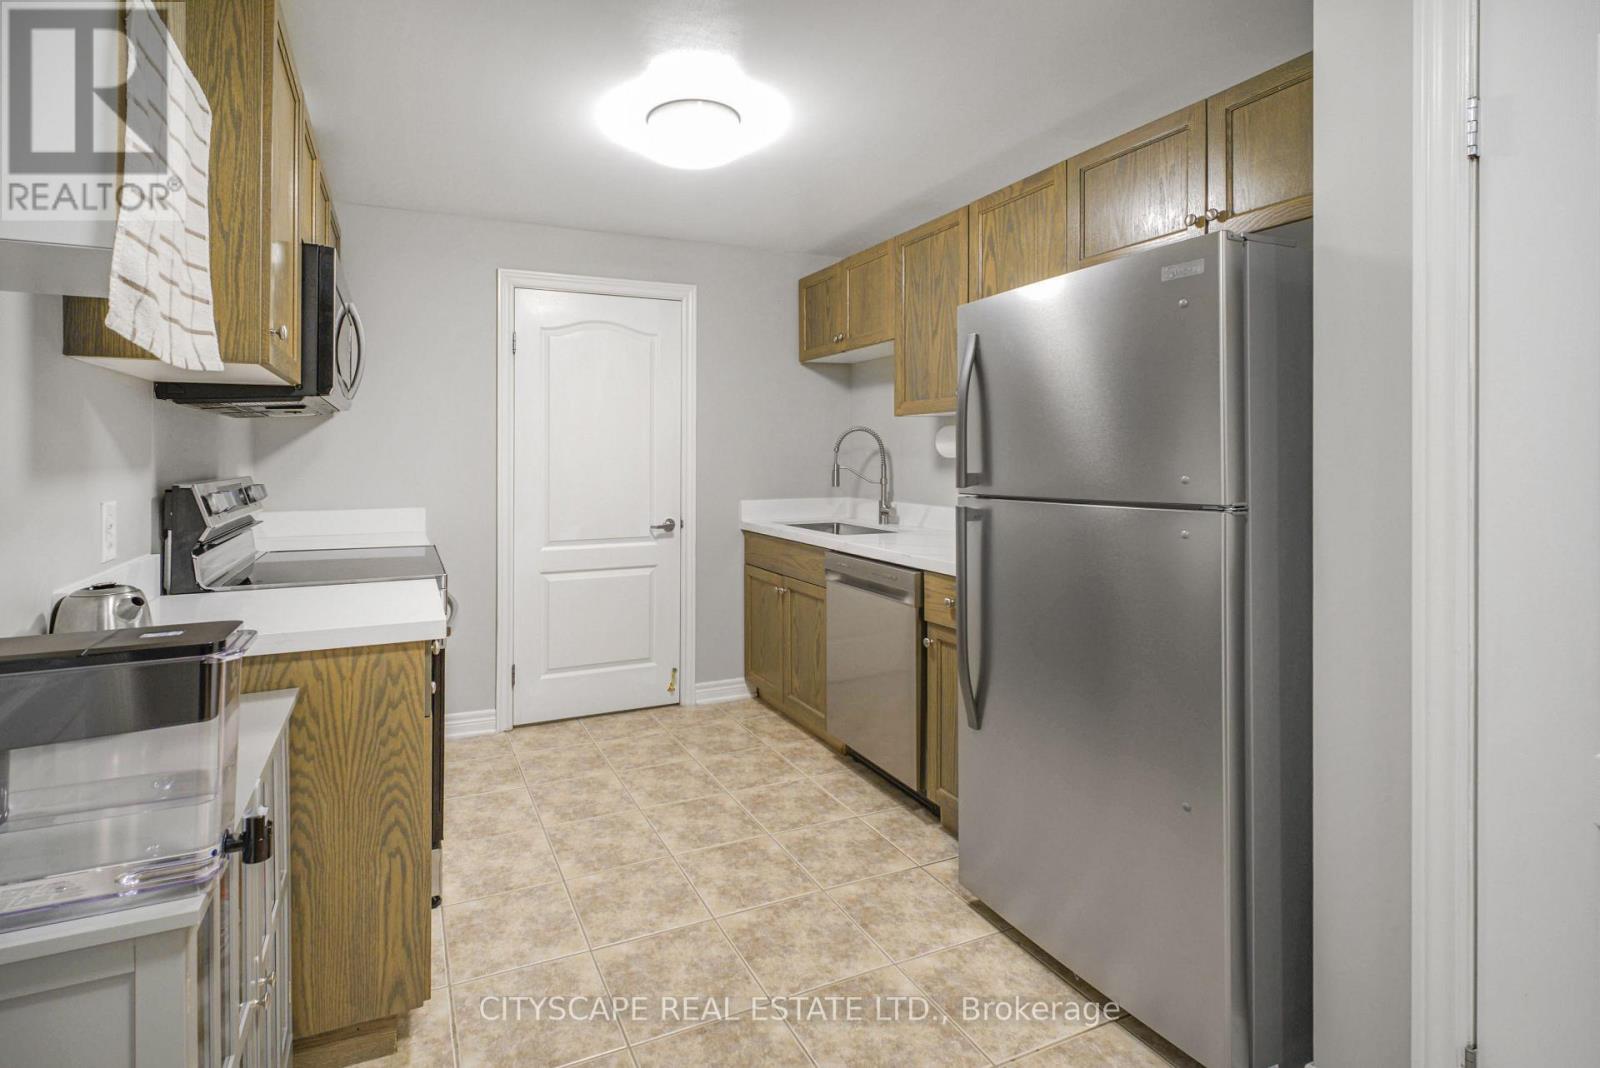 For Sale61 days23
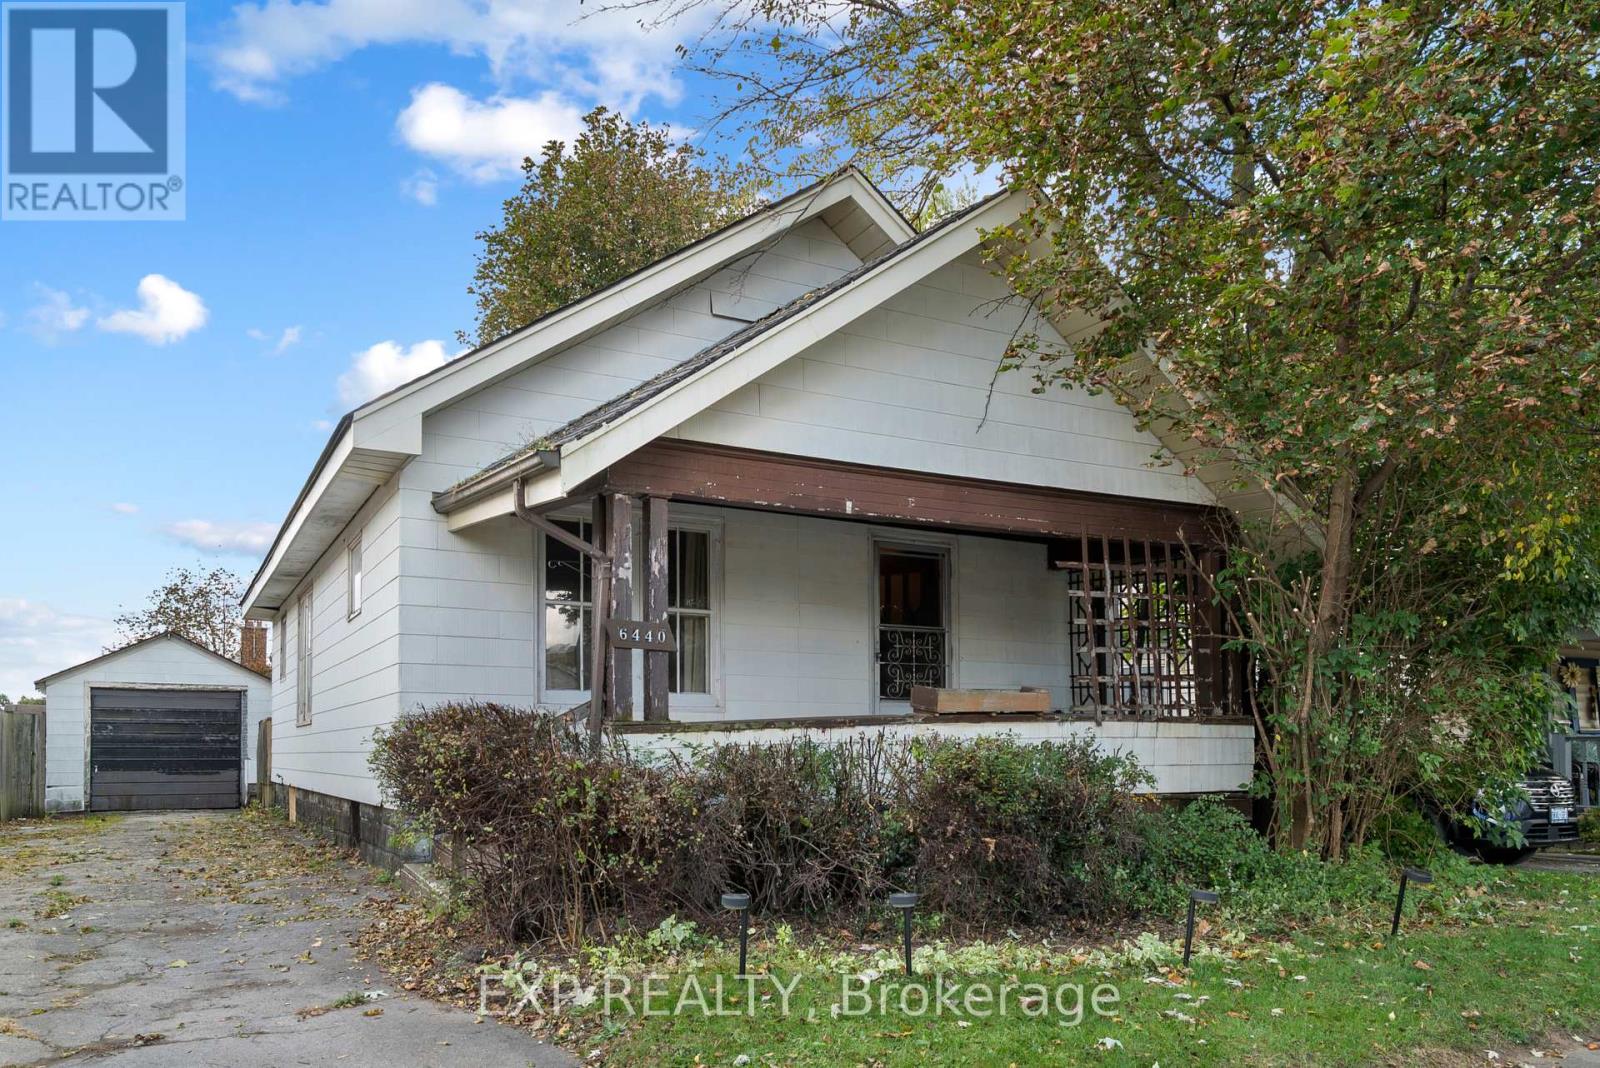 For Sale8 days11
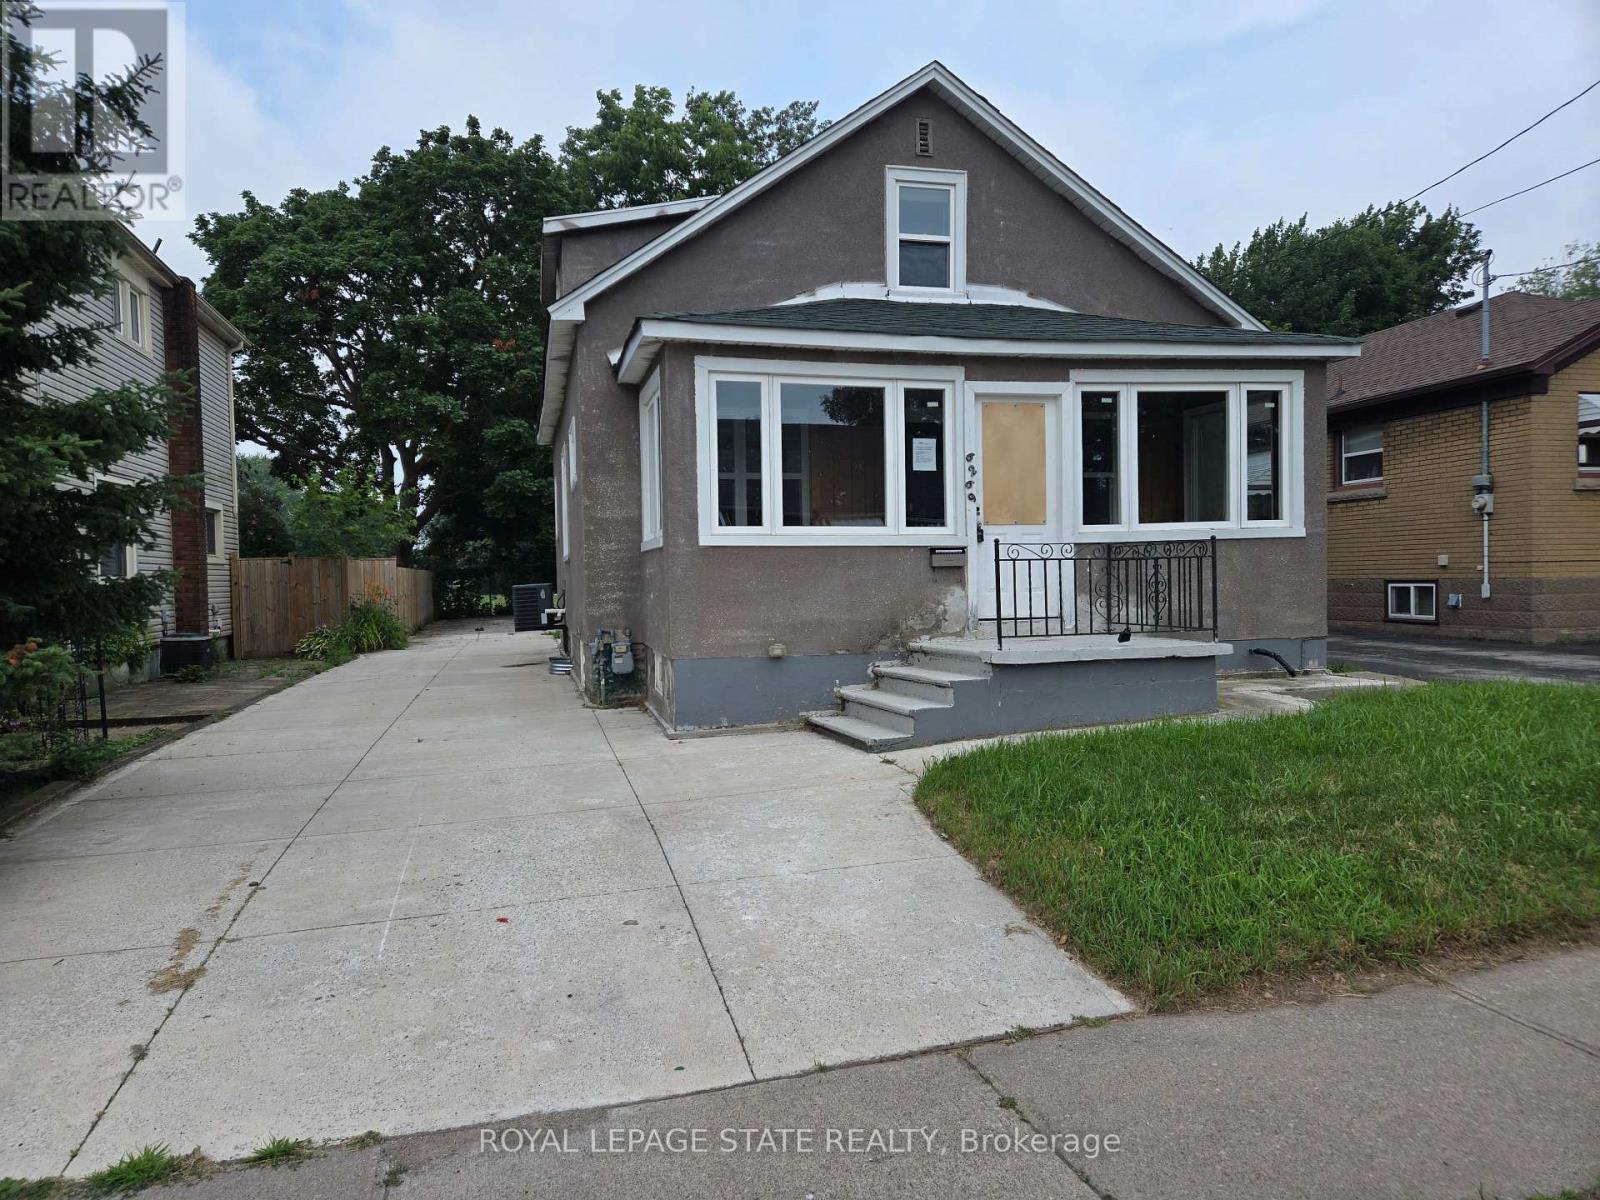 For Sale80 days22

The listing data above is provided under copyright by the Canadian Real Estate Association. While the information is considered reliable, its accuracy is not guaranteed by the Canadian Real Estate Association or getsetsold.ca. Neither getsetsold.ca nor its affiliates make any representations or warranties, express or implied, regarding the accuracy or completeness of the information presented here.